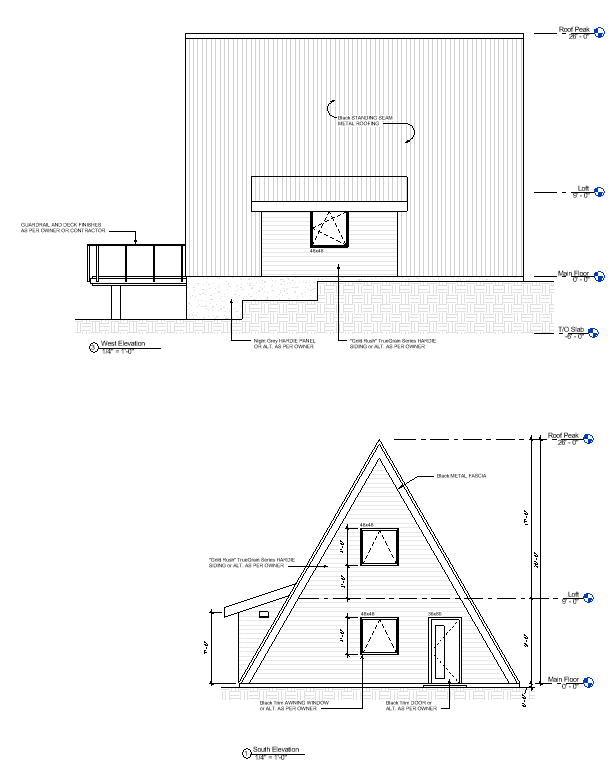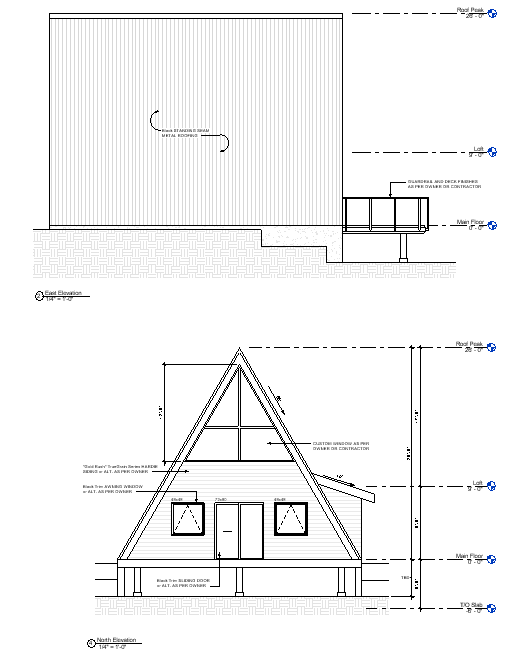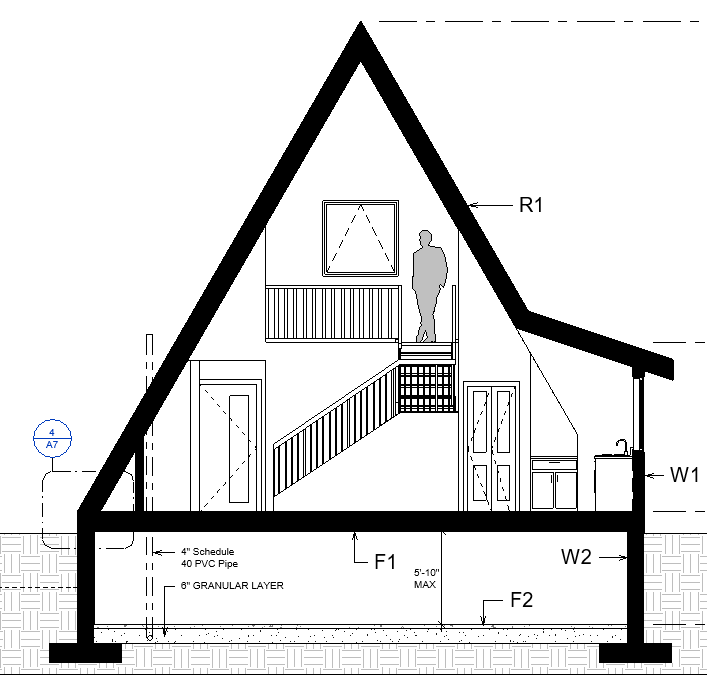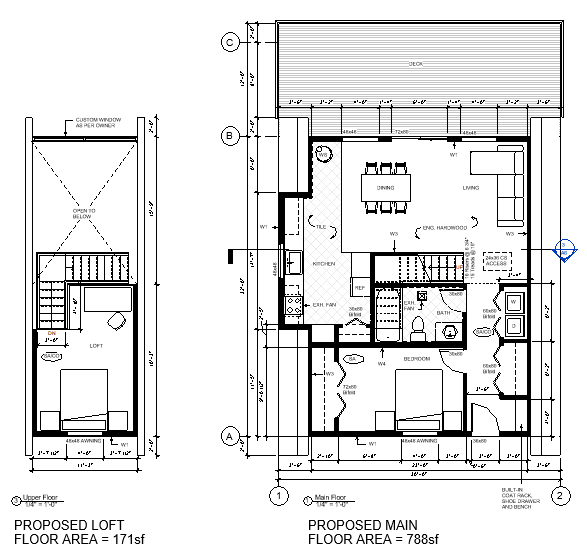
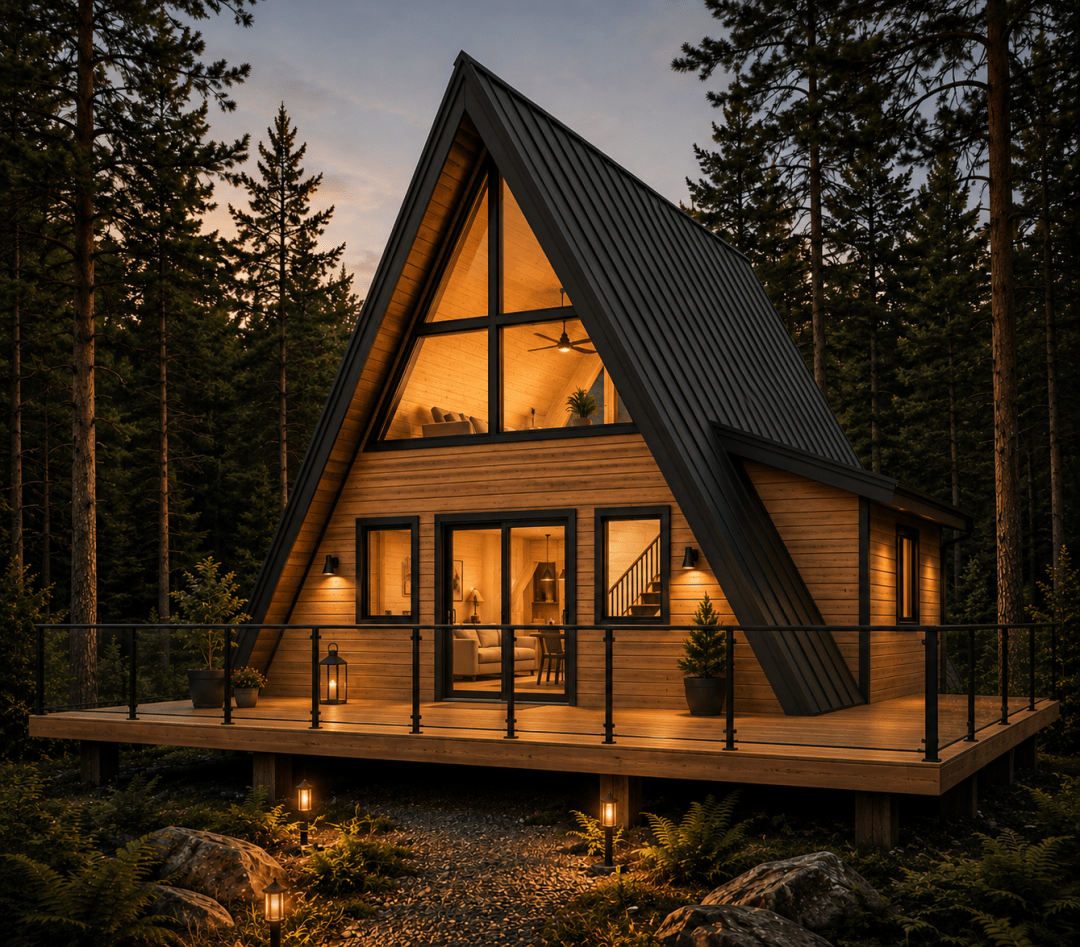
Nestled within the forested landscape of Terrace, BC, this modern A-frame auxiliary dwelling unit was designed to provide a flexible and functional recreational space with a strong connection to the outdoors. At just under 90m² of floor area, the structure combines efficient planning with soaring vaulted ceilings, expansive glazing, and warm natural finishes to create an inviting retreat-like atmosphere.
The bold A-frame form is complemented by black metal roofing and trim, contrasting beautifully against the warm wood siding and surrounding evergreens. A generous 12-foot deep by 30-foot wide deck extends the usable living area outdoors, creating an ideal space for gathering, entertaining, and enjoying the surrounding natural environment.
Large sliding glass doors open directly onto the deck, blurring the line between indoor and outdoor space while filling the interior with natural light. The loft above maintains the dramatic open volume characteristic of classic A-frame architecture and serves as a flexible open-use space overlooking the main floor below.
Designed with simplicity, warmth, and durability in mind, this project demonstrates how a compact auxiliary structure can feel spacious, modern, and deeply connected to its setting without compromising functionality or architectural character.