
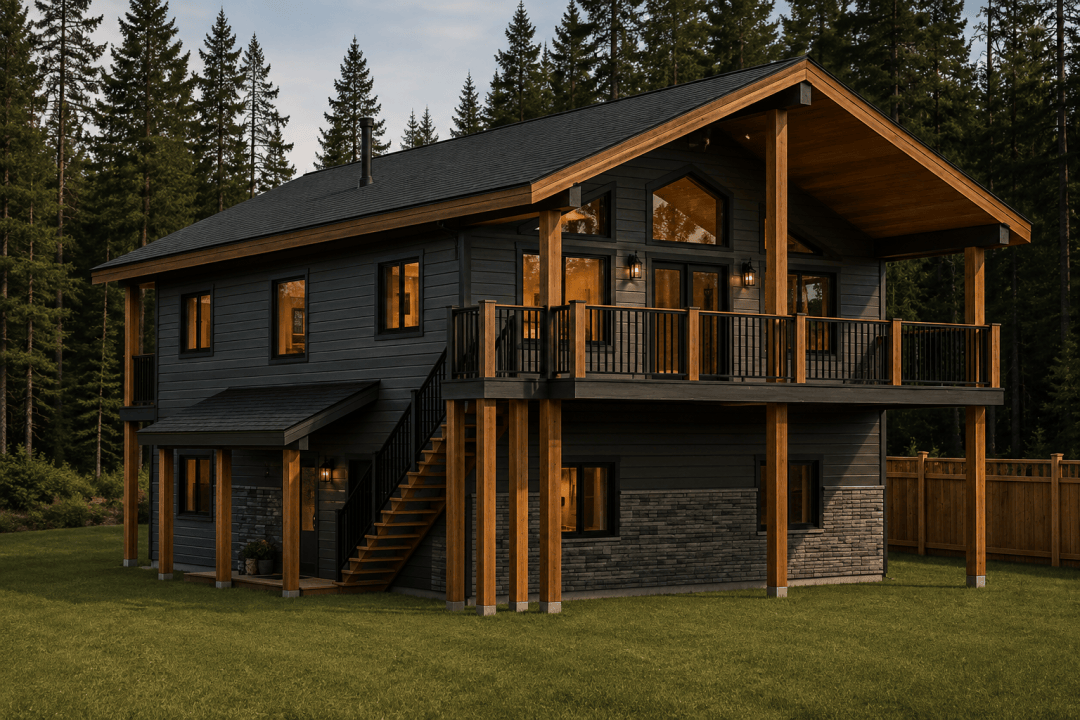
Set within the natural landscape of Twin Bays, BC, the Laguna Residence is a new two-storey custom home designed to embrace its lakeside setting. At approximately 2,520 sq. ft., the home features a contemporary exterior combining HardiePlank lap siding, cultured stone veneer, substantial trim details, and metal roofing. Large areas of glazing and thoughtfully positioned … Continue reading The Laguna Residence
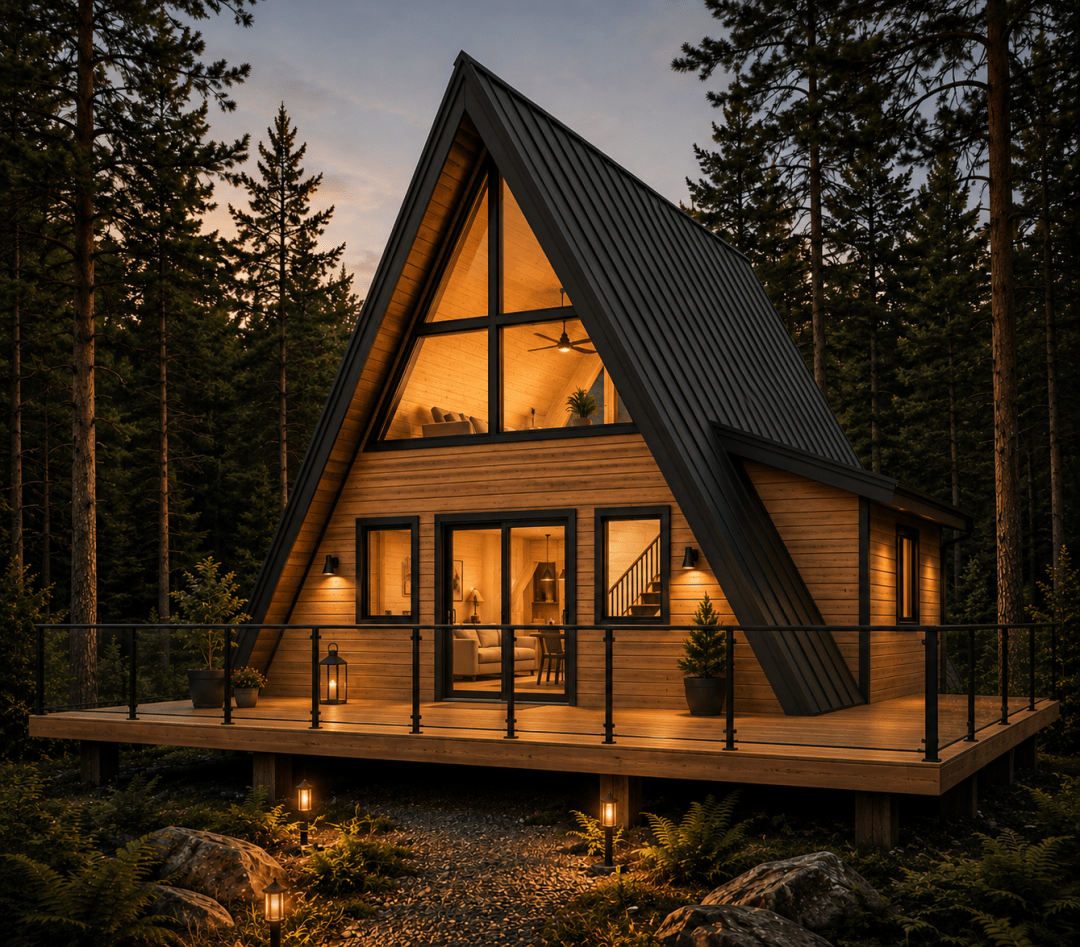
Virk A-Frame
Nestled within the forested landscape of Terrace, BC, this modern A-frame auxiliary dwelling unit was designed to provide a flexible and functional recreational space with a strong connection to the outdoors. At just under 90m² of floor area, the structure combines efficient planning with soaring vaulted ceilings, expansive glazing, and warm natural finishes to create … Continue reading Virk A-Frame
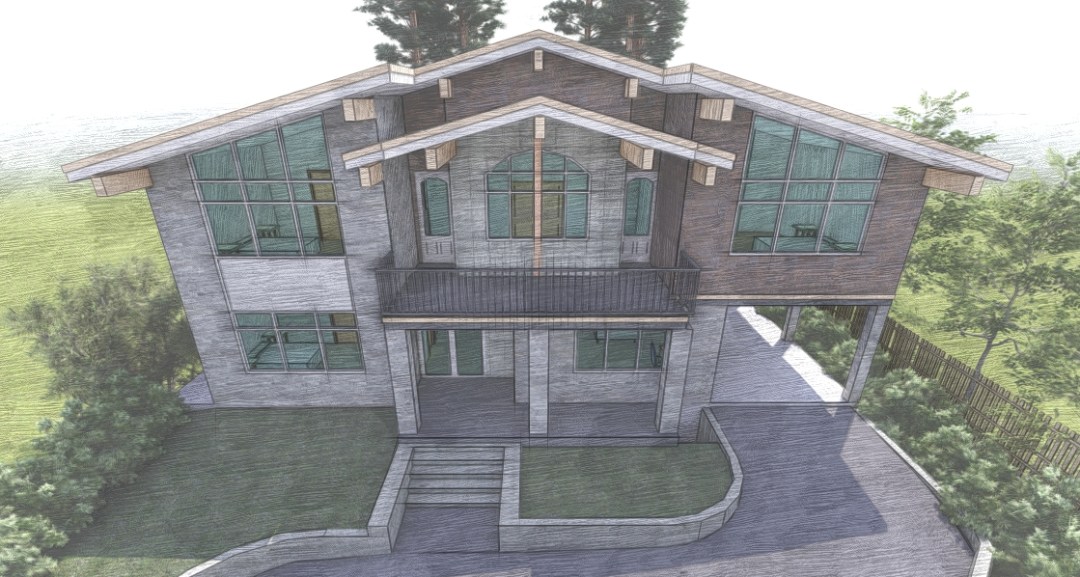
3D Model – Comox House
I drafted the 3D model for a large residential home in Comox, BC. If you have any specific questions or need further details, feel free to ask!

