
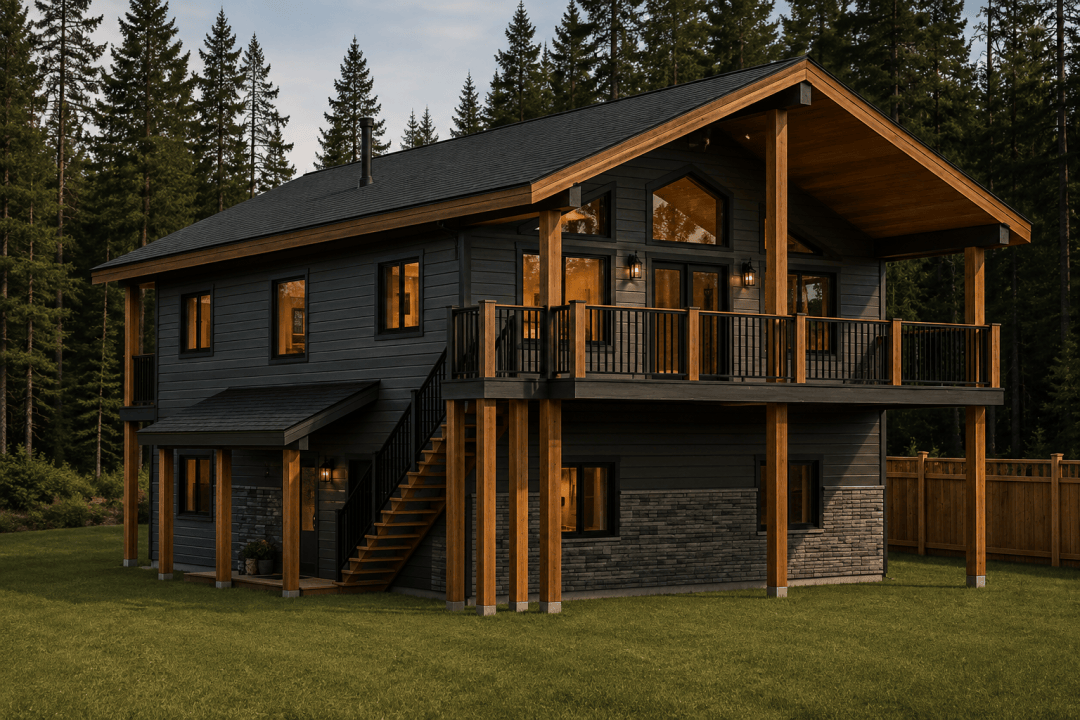
Set within the natural landscape of Twin Bays, BC, the Laguna Residence is a new two-storey custom home designed to embrace its lakeside setting. At approximately 2,520 sq. ft., the home features a contemporary exterior combining HardiePlank lap siding, cultured stone veneer, substantial trim details, and metal roofing. Large areas of glazing and thoughtfully positioned … Continue reading The Laguna Residence
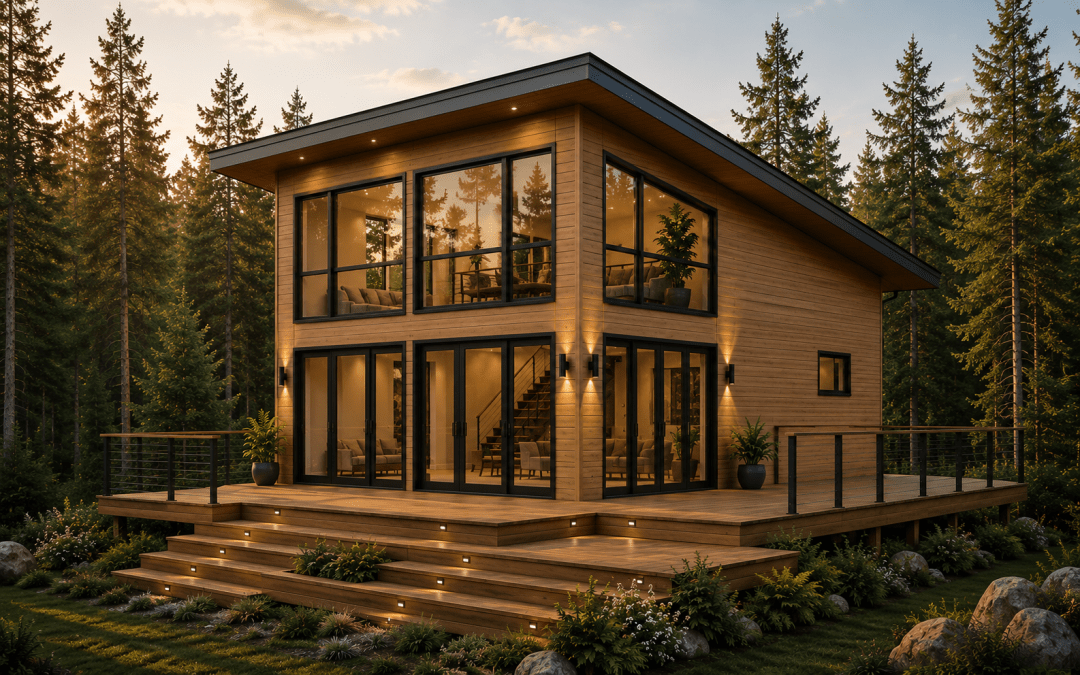
The Sanctuary
Designed as a place of restoration and connection, The Sanctuary is a purpose-built retreat located in Halfmoon Bay on British Columbia's Sunshine Coast. The 20' × 32' building features a dramatic single-slope roof, soaring ceilings approaching 20 feet in height, and expansive glazing that fills the interior with natural light while framing views of the … Continue reading The Sanctuary
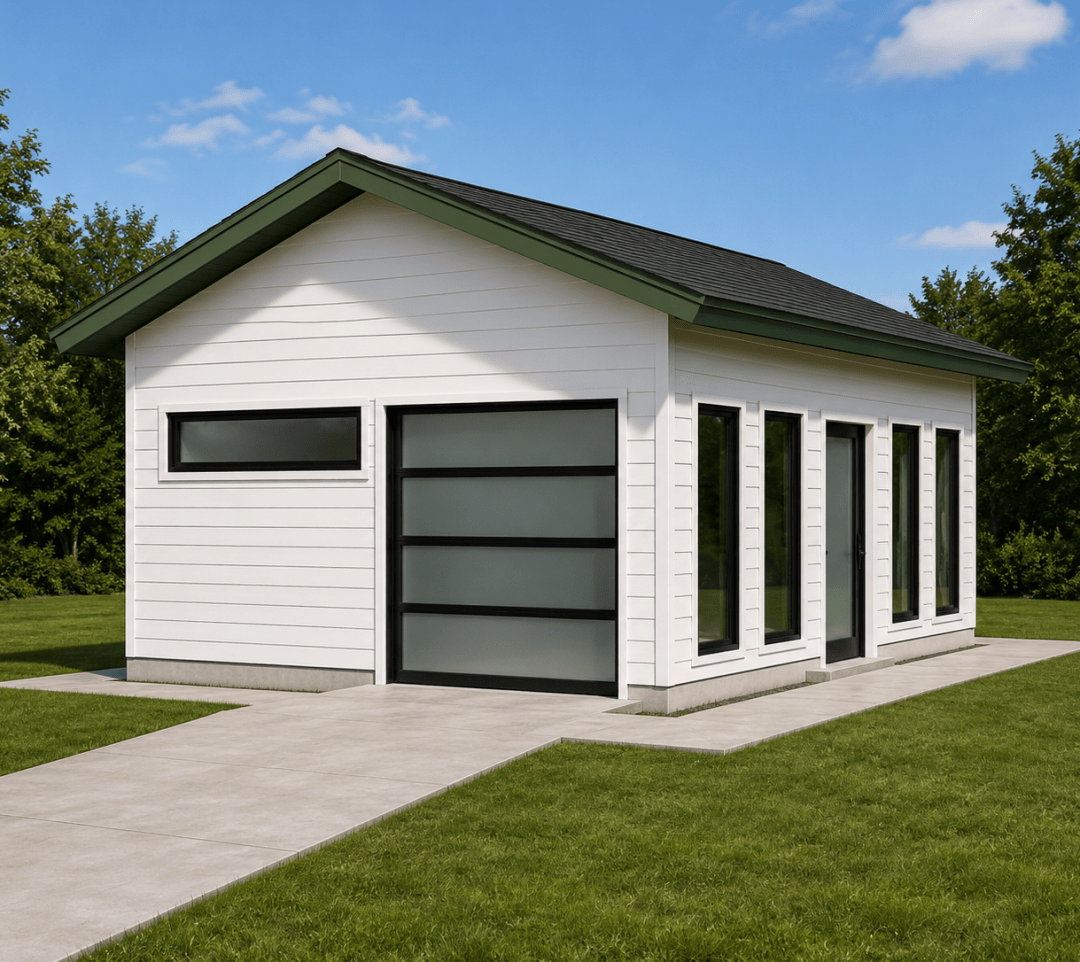
Turner Garage
The Turner Garage is a modern 580 sq. ft. detached garage and workshop designed to complement the existing residence while providing a flexible and functional space for storage, hobbies, and future workshop use. Measuring 20 ft. × 29 ft., the building features a simple gable roof with a 5:12 slope, 10 ft. wall heights, and … Continue reading Turner Garage
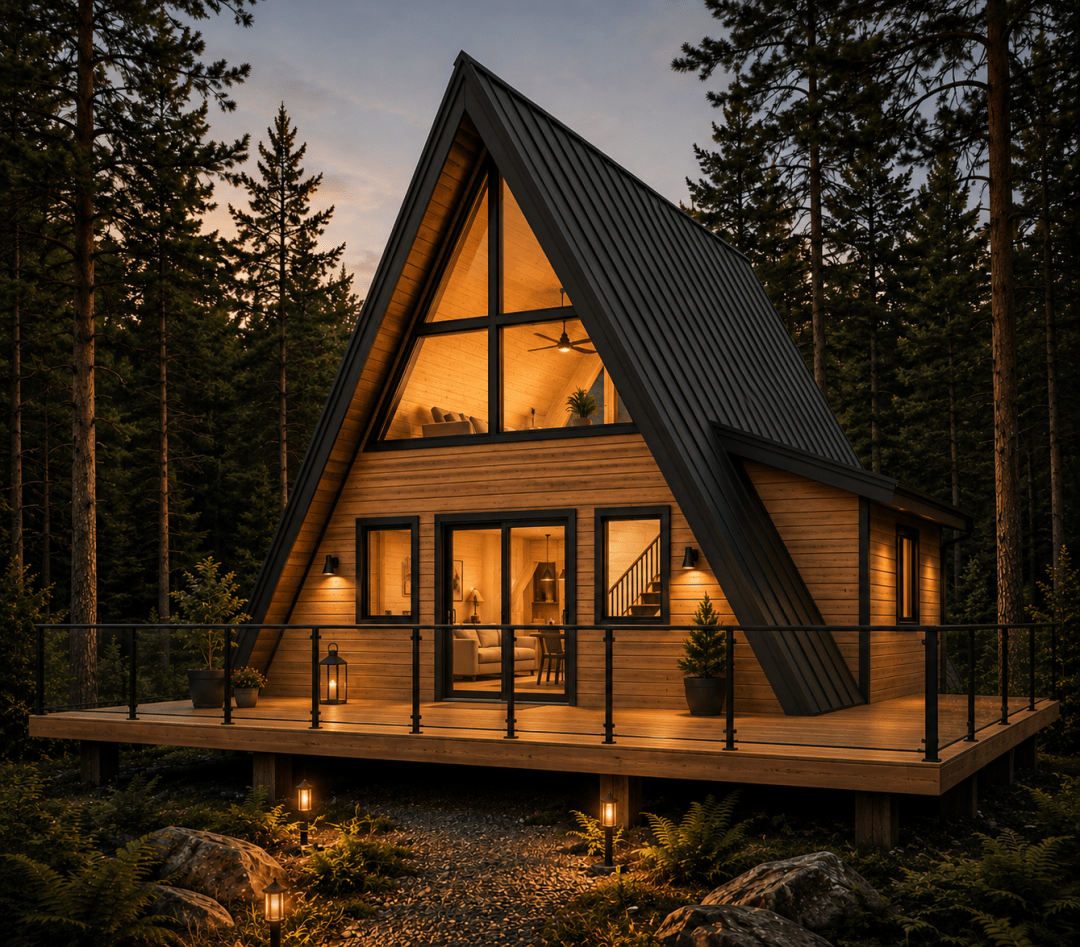
Virk A-Frame
Nestled within the forested landscape of Terrace, BC, this modern A-frame auxiliary dwelling unit was designed to provide a flexible and functional recreational space with a strong connection to the outdoors. At just under 90m² of floor area, the structure combines efficient planning with soaring vaulted ceilings, expansive glazing, and warm natural finishes to create … Continue reading Virk A-Frame
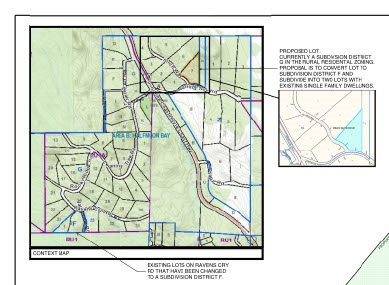
Rezoning and subdivision in Halfmoon Bay
Consulted and acted as agent for a rezoning and subdivision application in Halfmoon Bay, BC, Canada. The property, previously zoned as rural residential (RU2), exceeded the criteria outlined in the Halfmoon Bay Official Community Plan (OCP). The proposal aimed to minimize environmental impact, maintain the rural nature of the area , and ensure sustainable water supply as well as waste and … Continue reading Rezoning and subdivision in Halfmoon Bay
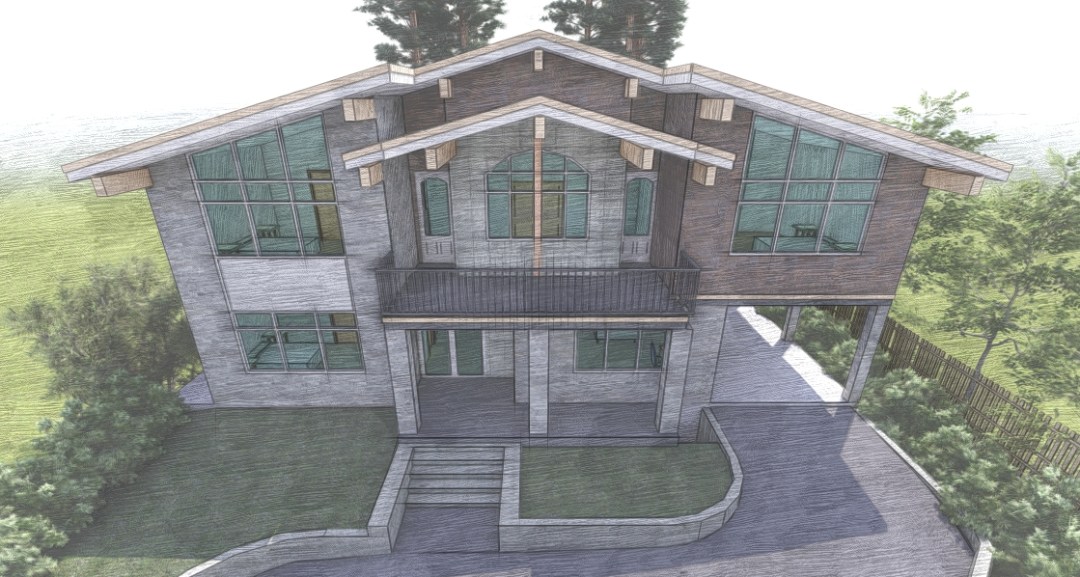
3D Model – Comox House
I drafted the 3D model for a large residential home in Comox, BC. If you have any specific questions or need further details, feel free to ask!

3D Model – Fire Repair In Langley
I drafted the 3D model for the fire-damaged multi-residential building in Langley. If you have any specific questions or need further details, feel free to ask!
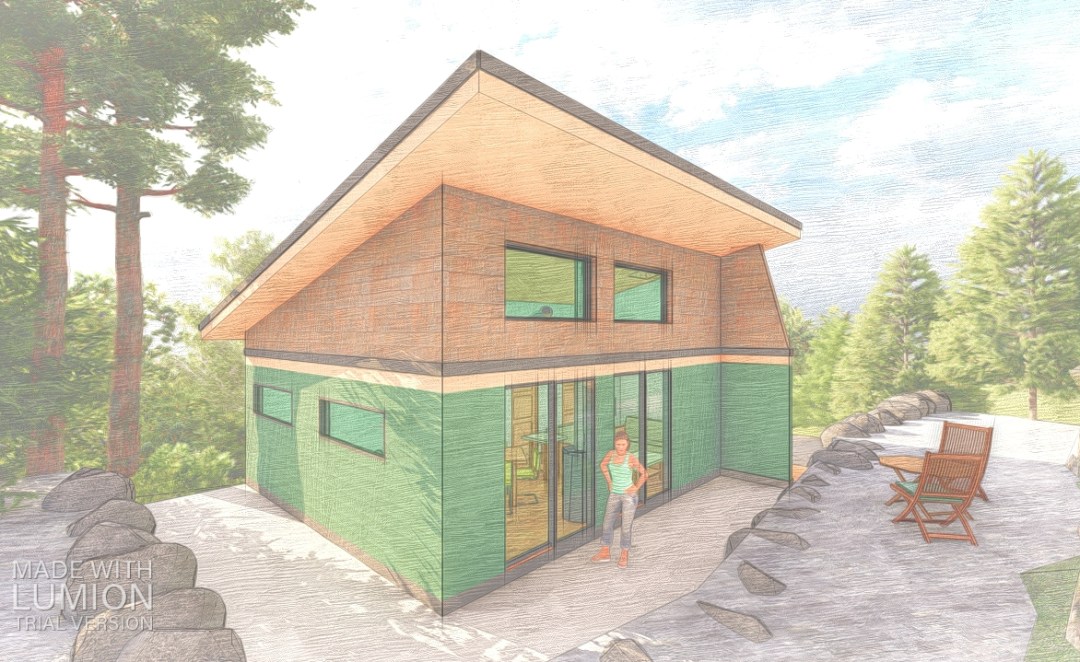
TINY HOUSE – The Rock
Introducing the Lee Road Tiny House: Where Coziness Meets Clever Design In the heart of Garden Bay, another gem emerges—the Lee Road Tiny House. A compact 500-square-foot dwelling, snugly nestled on the north side of the property. It gazes away from Lee Road, fixing its attention on the captivating rock wall at the center. Simplicity … Continue reading TINY HOUSE – The Rock

